
The core problem: measurement choices driving delays
Development teams often treat viscosity testing as a checkbox, and that mistake costs schedules. Wrong instrument selection, inconsistent test conditions, and unclear accuracy needs lead to repeated runs, redesigns, and late validation—especially when formulations change near handoff. If you’re selecting a device, think beyond brand reputation: consider ease of setup, data repeatability, and how the instrument behaves with non-Newtonian fluids. That’s where rotational viscometers typically earn their keep—steady shear control and meaningful torque readings translate directly into fewer surprises down the line.
Where projects commonly break
Teams stumble when they assume laboratory conditions mirror production. Common failure points: using low-shear methods for high-shear processes, ignoring temperature control, mismatching spindle geometry to the sample, and failing to document test routines. Those oversights create variability that only shows up during scale-up or regulatory review. Fixes are simple but require discipline: define target shear rates, lock down temperature ramps, and record every setup parameter.
Experience and authority: practical anchor
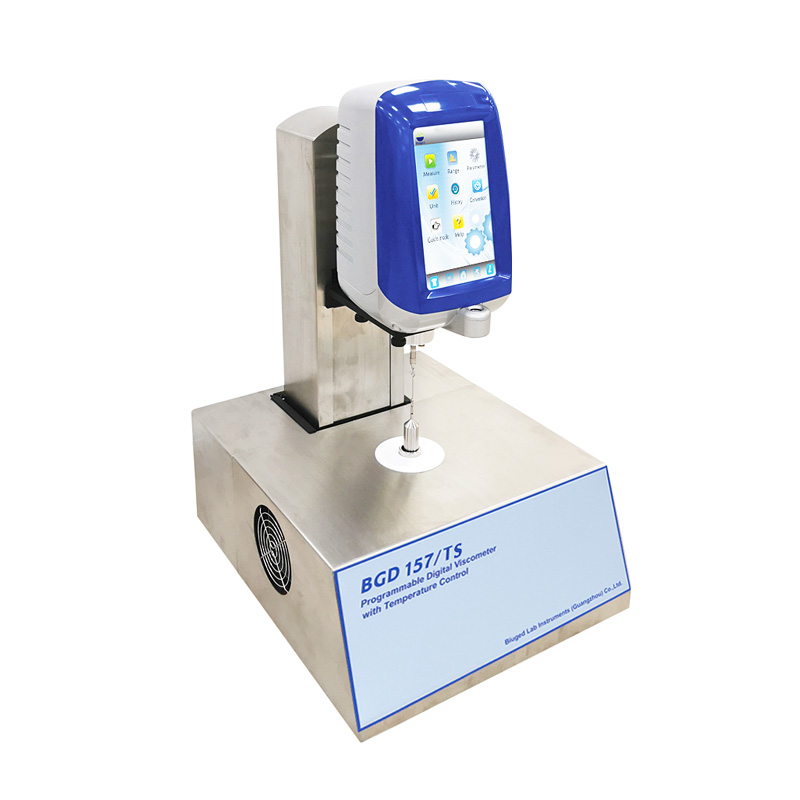
I’ve seen these failures in polymer and petrochemical work around the U.S. Gulf Coast—Houston refinery labs routinely emphasize temperature-controlled viscosity because a few degrees can change flow behavior and pump performance. That real-world pressure pushed labs to adopt calibrated, high-temperature solutions like the high temperature viscometer, where controlled heating and accurate torque measurements cut retest cycles. Standards organizations and conference papers on high-temperature rheology back this practice, so choosing appropriate equipment isn’t anecdote—it’s documented professional practice.
Alternatives and their trade-offs
Capillary viscometers are inexpensive and great for Newtonian fluids at fixed temperatures, but they fail with shear-thinning slurries. Falling-ball methods offer a simple relative measure but lack precise shear control. Inline rheometers give continuous process data but require integration work and sanitary fittings that add complexity. Compare instruments by matching: intended shear range, sample type, temperature control needs, and the effort you’ll accept to validate results.
Checklist to avoid the usual mistakes
1) Specify the shear rates and temperature range you need before you buy. 2) Match spindle or geometry to sample viscosity and particulate load. 3) Require traceable calibration and document calibration intervals. 4) Run inter-operator repeatability tests early. 5) Keep raw torque/time logs for troubleshooting. These steps reduce rework and speed delivery because they turn measurement into a controlled process rather than a guessing game.
Delivering reliable products with the right partner
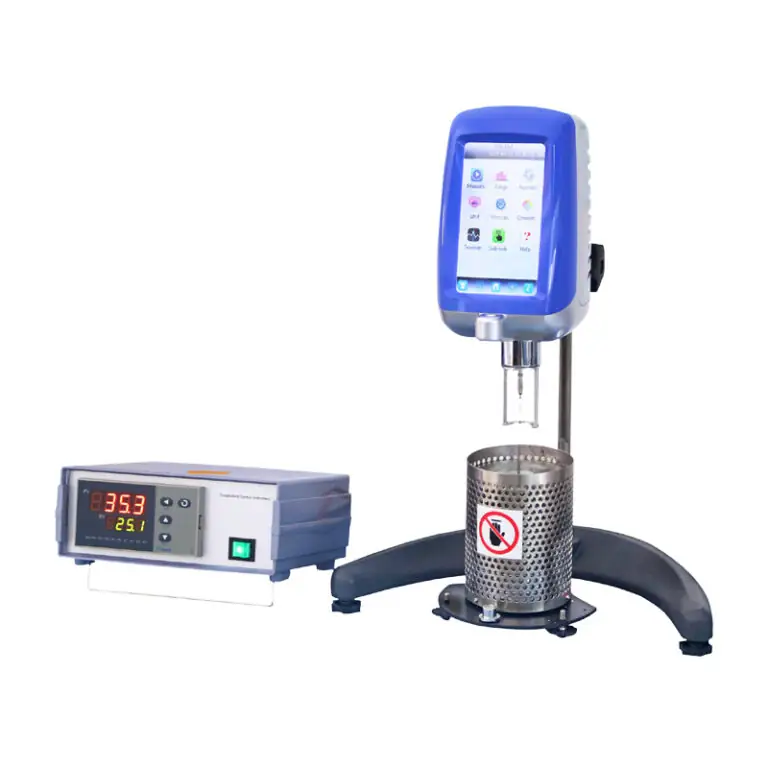
Product delivery succeeds when measurement aligns with requirements and teams trust their data. Pick instruments that give repeatable, documented results under the conditions you’ll actually run. Practical choices—temperature control, appropriate geometries, and straightforward calibration—shave weeks off schedules and cut costly reformulation. For many technical teams, working with an established supplier that offers those capabilities and clear verification steps makes the difference; consider partners such as BIUGED when you prioritize instruments that support repeatable testing and predictable handoffs.